Project
35 Forty First St
Description
Density is not a condition to be tolerated. It is a spatial argument.
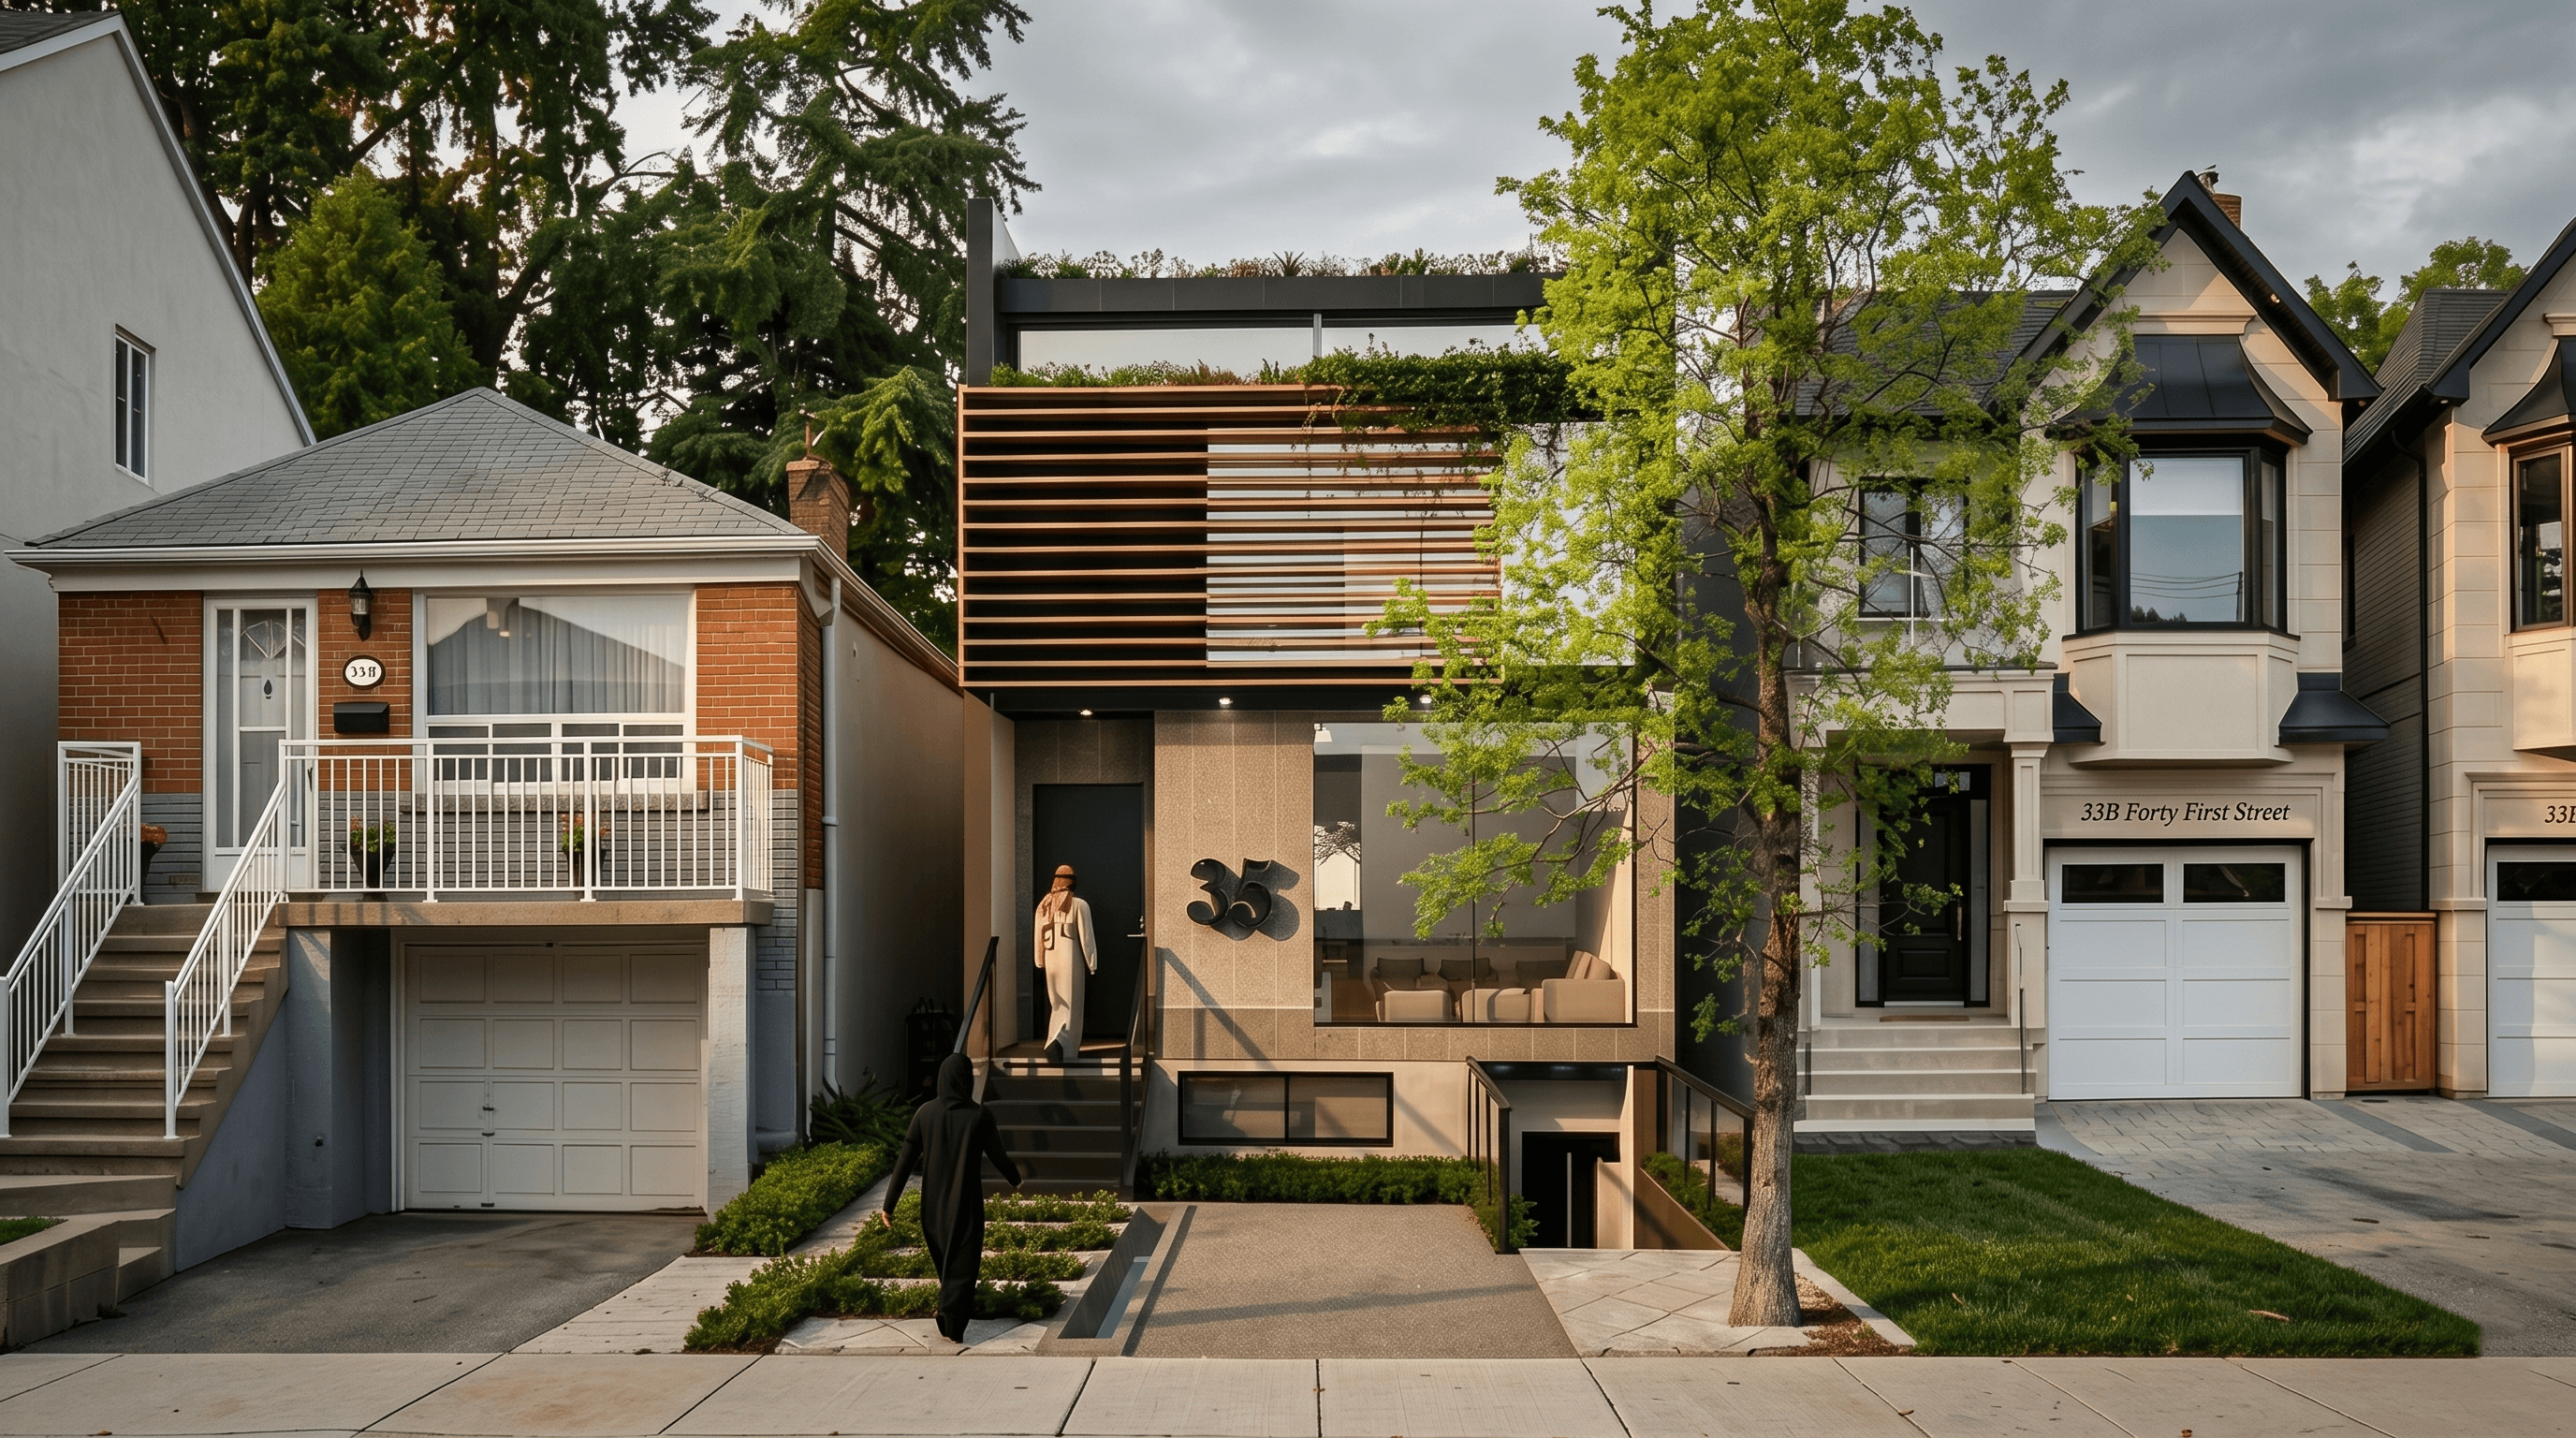
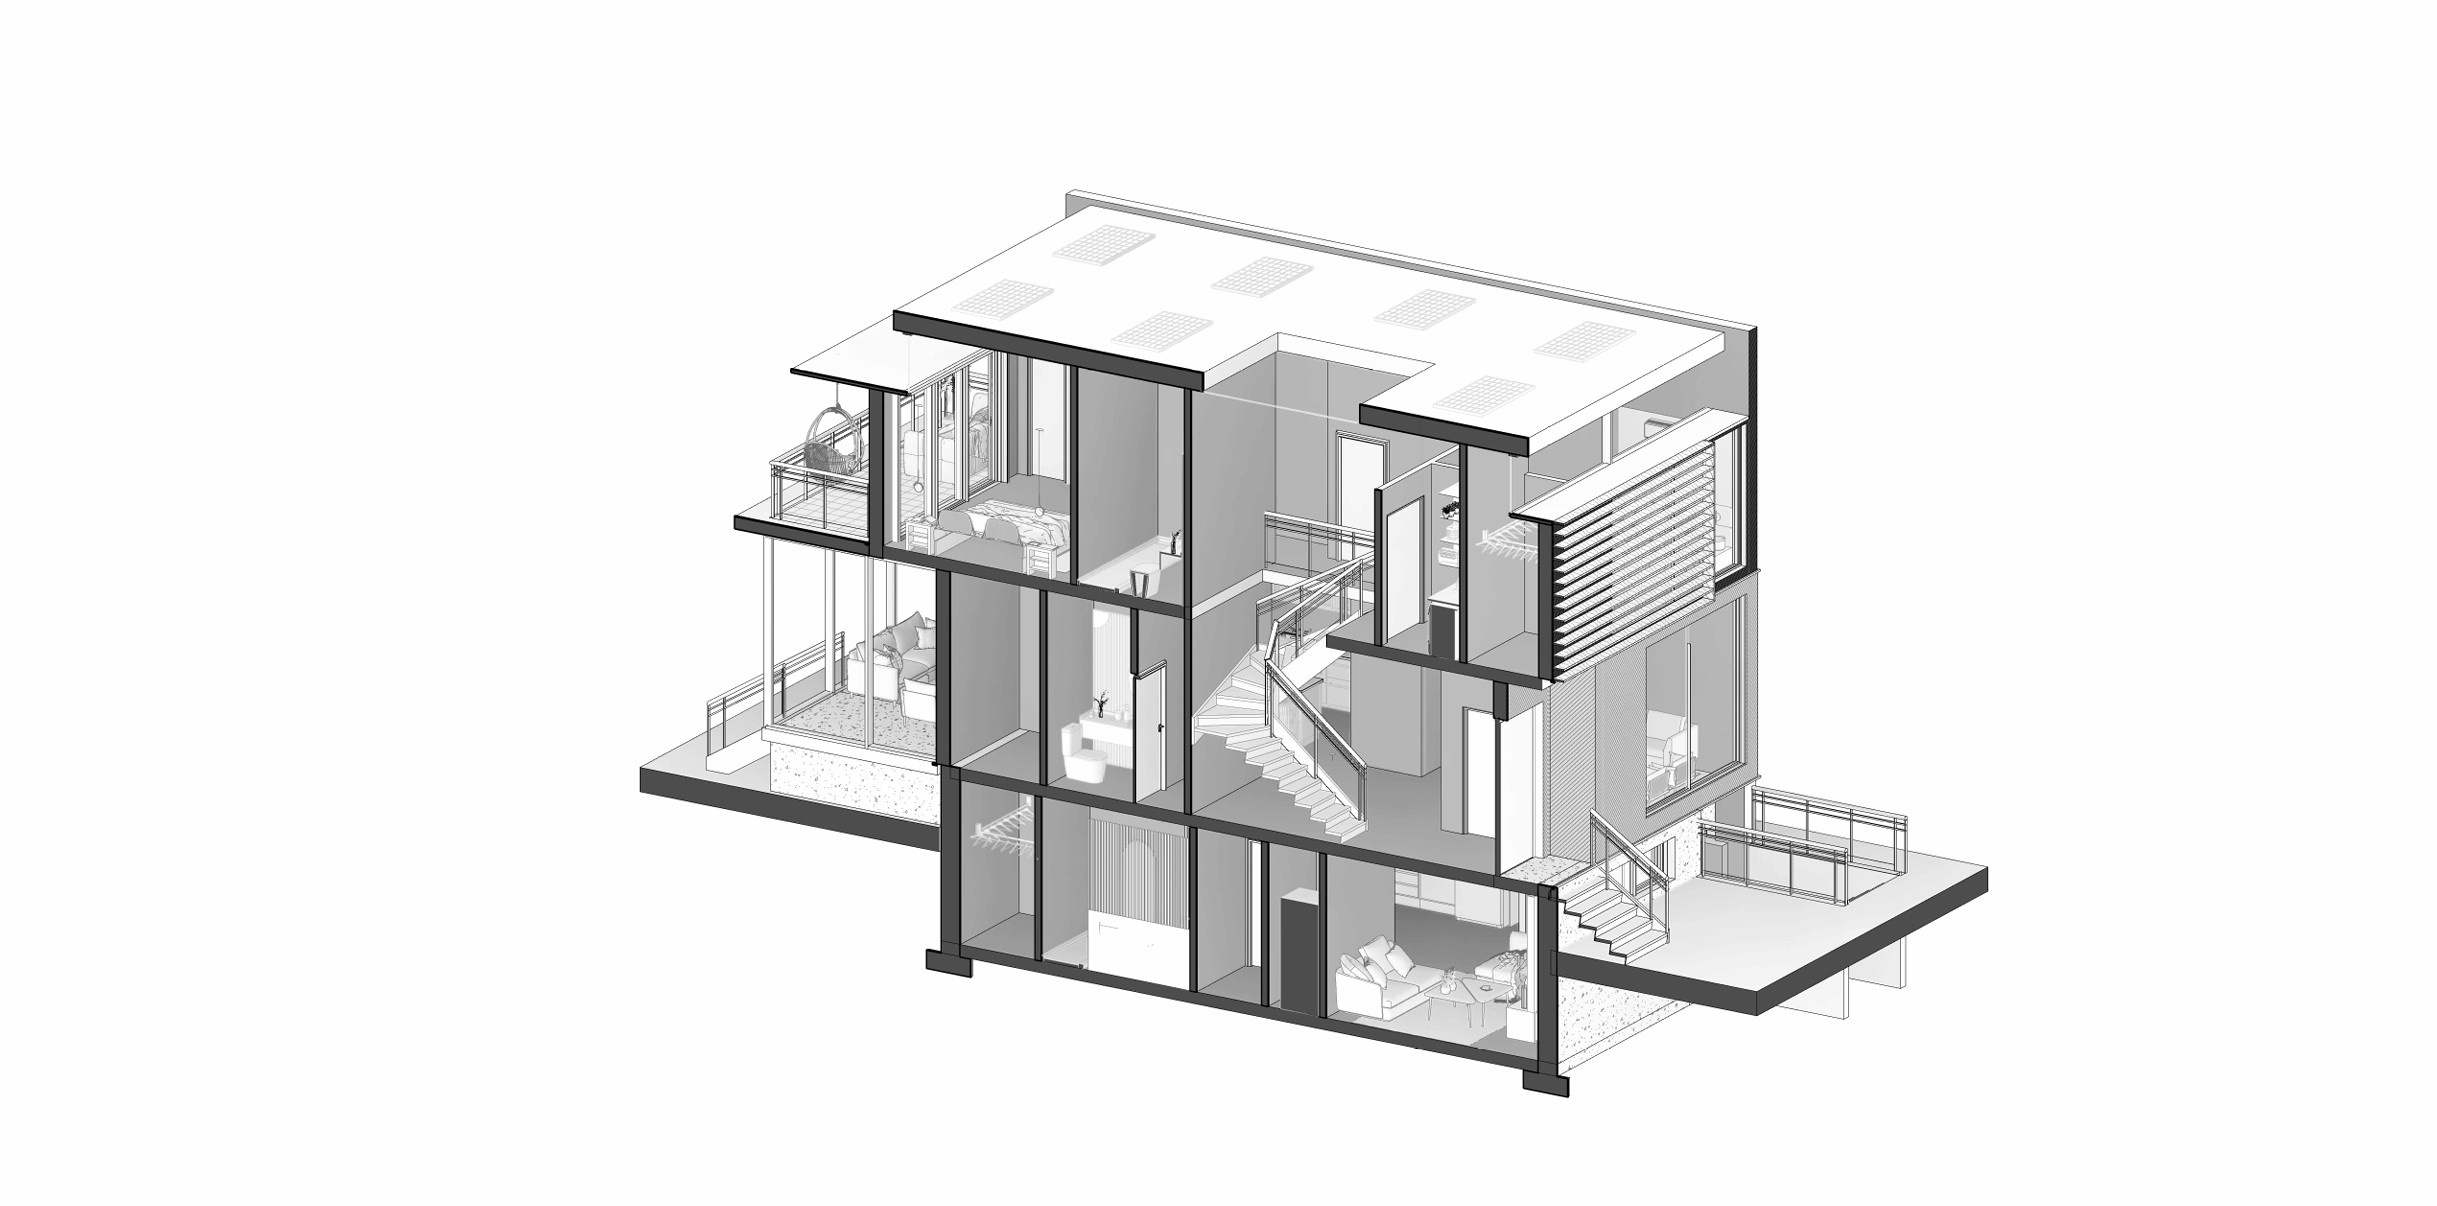
At 35 Forty First Street, an existing Long Branch lot becomes the site of a vertical reinterpretation: three lives stacked with intention, each layer distinct in character, connected by a skylit stair core that pulls light from roof to grade.
The building does not expand outward. It deepens. A recessed second storey preserves the street rhythm. A 1.22m cantilever calibrates sun. Cedar slats filter the south facade. The envelope performs across continuous insulation, triple glazing, and a living roof. Nothing decorative.
What reads from the street as restraint is, in section, richness. The narrow lot becomes the discipline that produces the design.

Next Projects